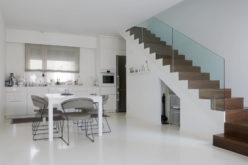
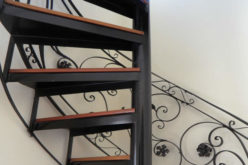
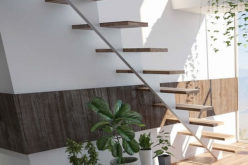
Kitchen and dining area with a log interior staircase to the second floor and a fireplace.
Notes:
- Designed for a log cabin – but note how the staircase flows upstairs.
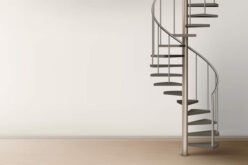
- Starts at the base and then rotates 180 degrees to continue the climb. Works like a half spiral case.
- This staircase style takes up little room. Allows for a second staircase that leads to the kitchen.
- What comments can you share?
 |
view n’ shop plant stands |
|
view n’ shop interior room shutters |
 |
PINTEREST: log spiraled staircases |
Nice pic idea? Leave us a quick comment below.
And please share this pic idea within your social networks.