
Summary Outline –
Summer presents an ideal opportunity for undertaking renovation projects for several compelling reasons. Firstly, the extended daylight hours provide a larger time-frame for contractors to work each day, potentially speeding up the completion of the project.
Additionally, the warmer weather conditions are conducive to outdoor work and tasks that require open windows or doors, such as painting or varnishing, due to better ventilation and faster drying times.
Furthermore, for families, summer vacations mean children are out of school, reducing the disruption to daily routines that significant home improvements can cause. You can even take a mini summer vacation while the contractors do their work.
Below, you’ll discover steps to follow and concepts to ponder as you outline your summer renovation project. It’s crucial to begin planning immediately to gather ideas and choose the necessary contractors to kick-start the project in the summer months.

-
Quick scroll to first topic about summer home renovation planning …

Renovation Tip 1: Select Type of Summer Renovation
Notes:
-
The first step in planning your summer renovation project is to determine the type of renovation you want to undertake. Whether it’s a kitchen upgrade, a bathroom remodel, an expansion of your living space, or enhancing your outdoor space, identifying the focus of your renovation is crucial.
Understanding the scope of your project helps in setting a realistic budget, time-frame, and expectations.
Start by assessing the needs and desires of your family.Consider how the renovation can improve your daily life, whether by adding functionality, increasing home value, or simply refreshing the aesthetics.
View Summer Renovation Ideas

copyright image by 123rf.com
Plan A: Kitchen RemodelingA kitchen renovation is one of the best returns on your investment. It is the one room where having the latest styles and gadgets allow you to entertain and test your cooking skills.
You will find new styles is kitchen counters, cabinets, flooring and WIFI enabled appliances. And don’t forget about smart storage and organization.
jump over to our summer renovation plan –
other areas of interest (opens new win for reference)

pics: photo kitchen analysis topics: discussing all kitchen Plan B: Bathroom RemodelingWhy a new bathroom? Have you taken a look of the latest styles and energy efficient appliances?
We talking about water efficient toilets and shower heads. Vessels sinks and free standing tubs with automated faucets. And for those who may be aging, walk-in air tubs. And of course, don’t forget the new lighting and vanity storage.
jump over to our summer renovation plan –
other areas of interest (opens new win for reference)
pics: photo bathroom analysis topics: discussing all bathroom Plan C: Bedroom Make-OverWhen you spend ~1/3 your life in your bedroom, why not make it the best 1/3rd of the home?
Yes, your eyes may be closed during this stay. But you got to keep them closed with a good mattress, comfortable sheets and linens, and a bed style that you are proud to get into for the night.
jump over to our summer renovation plan –
other areas of interest (opens new win for reference)
pics: photo bedroom analysis topics: discussing all bedroom Plan D: Exterior Home RestorationWhen you get a moment, take a walk out to your curb and face your home. Then ask yourself this questions:
- does your home look nice
- what changes would you like to see
- is the entry way appealing
- any restoration (siding, roof, gutter, exterior decor) need to be replaced
jump over to our summer renovation plan –
other areas of interest (opens new win for reference)
pics: photo exterior home analysis topics: discussing just exterior home Plan E: Garden LandscapingNow who would like to have a nice landscape garden with decorative shrubs, trees and plantings. Again, who would like to have a functional deck or patio with a kitchen island for entertainment. And better yet, who would like to have a nice recreational area for the kids to enjoy.
Maybe this summer is when you get this.
jump over to our summer renovation plan –
other areas of interest (opens new win for reference)
pics: photo yard landscaping analysis topics: discussing just yard n’ garden Plan F: Home Interior DesignTired of the same look and feel. Maybe it’s time to a change the decor up. Perhaps new furniture, different paint color , or maybe something along the life of a minimalist.
It is the question of design. And designs change with time. Is your interior up with the times?
jump over to our summer renovation plan –
other areas of interest (open new win for reference)
pics: photo home interior analysis topics: discussing home interior

Renovation Tip 2: Review Key Remodeling Planning Steps
Notes:
-
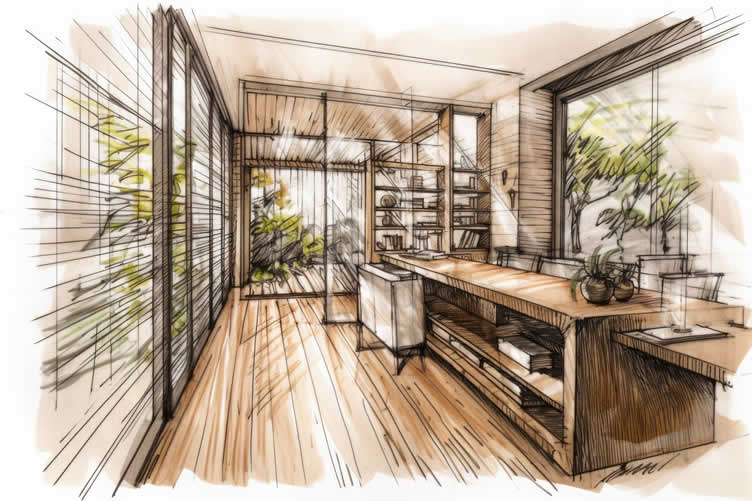
After defining the type and scope of your renovation, the next process is meticulous planning. A well-thought-out plan is crucial to the success of your renovation, ensuring that the project proceeds smoothly and stays within budget and on schedule.
Explore the home remodeling process with our concise 6-Step “Quick Guide”. This guide gathers essential information and presents it in an organized, step-by-step format, complete with references for further review. Proper planning and preparation can make the difference between a stressful renovation and a rewarding one.
By following these steps, you’ll help ensure that your renovation project runs as smoothly as possible, avoiding common pitfalls and resulting in a finished project that meets your expectations.
View Home Renovation Steps
copyright image by 123rf.com
Step 1: Analyze the NumbersBefore you start any home remodeling – such as a kitchen or bathroom remodeling, adding an addition, building a new section onto the home, and other major renovation project, run some financial numbers to determine whether the renovation is a smart investment.
The numbers include the estimated costs, home value assessment, financing costs, and other related calculations.
Review these cost-related issues to remodeling vs. buying a new home.
links to internal page (opens new win)
analyze the numbers estimate the cost of your project start assembling a budget get your home value Step 2: Collect IdeasThe 2nd step for planning your home remodeling is deciding what you would like to do.
Will it be a –
- remodeling your kitchen or bathroom,
- converting the attic or basement,
- adding an addition or extension to the home,
- changing out your deck or patio into an all-season room,
- upgrading the home with new windows, doors and flooring,
- redesigning your landscape with new features,
- or something else.
You can find other home remodeling ideas by referencing our home renovation analysis and topic directories
(open new win for reference)
view remodeling design "ideas" directory view latest "topics" for home renovation Step 3: Plan the Needed SpecsStep 3 is sketching your ideas on paper (or digitally) and developing the spec plan.
The spec plan determines what type of home remodeling materials, items, and design considerations that will be needed. It will also contain the product specifications for each renovation element.
You will use the spec plan and architectural design to bid the project out to a contractor.
links to internal page (opens new win)
developing the spec plan sketch remodeling plan design considerations Step 4: Find a ContractorStep 4 is finding and negotiating the contract with a remodeling contractor.
Give your home remodeling ideas and specs to a contractor for review and bid analysis. Use the local network (aligned with HomeAdvisor) to find the right contractor for your project.
Review guides for contractor selection and negotiation.
links to internal page (opens new win)
search remodeling contractors selecting your contractor checklist contractor negotiations contractor evaluation form Step 5: Financing Your ProjectStep 5 is arranging financing once you selected the contractor and finalized the contract for your project.
Using the equity value in your home is one of the best financing option for home remodeling. Start with a home equity line of credit or use the bank equity program.
Other options may include cash-out refinancing, personal savings, and/or financing from home improvement contractors.
links to internal page (opens new win)
financing options getting qualified for financing negotiate rates Step 6: Manage the ProjectStep 6 is where the project begins.
It starts with setting up the work area, removing everything that needs to be replaced, installing electrical and network connections, putting in the final touches, etc.
It also means working with the contractor, managing the project, and getting the home remodeling project inspected before releasing any funds.
links to internal page (opens new win)
working with the contractor managing remodeling project about a home project inspections find home inspector
 … grab this directory of ideas
Renovation Tip 3: The Need For Building Permits and Codes
Notes:
-
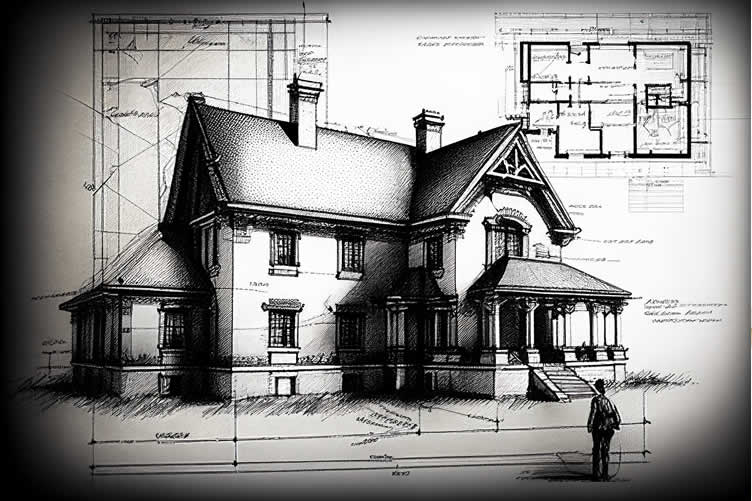
A crucial step in planning your renovation is understanding the need for building permits and the relevance of local building codes. Securing the proper permits is not just a legal requirement; it’s a critical component in ensuring that all renovations meet safety standards, which can vary significantly depending on your location and the scope of your project.
Before starting any renovation project, consult with your local building department to understand which permits you may need and which building codes are applicable to your project. This step is not only about adhering to legal requirements, but also about ensuring the long-term safety and value of your investment.
View Building Permits and Codes
copyright image by 123rf.com
About Building PermitsBuilding permits are official approvals issued by local government agencies that allow you to proceed with construction or renovation projects on your property.
They ensure that your plans are in compliance with local zoning laws, construction codes, and safety regulations.
Without the necessary permits, you risk fines, legal complications, and the possibility of having to undo or redo work at your own expense.
- These permits play a crucial role in enforcing building standards that protect individuals and communities from potential hazards, such as structural failures, fire risks, and health issues related to improper construction practices.
- Building permits are needed not only to comply with local and federal regulations but also to verify that the planned renovations adhere to stringent safety and zoning laws.
- These laws are in place to ensure that your project does not negatively impact your property or the surrounding community.
- The approval process for a permit also typically includes a review of your renovation plans by experts, who can identify potential issues or improvements to ensure the safety and structural integrity of your project.
- The risks of proceeding without a required permit can be significant. Homeowners may face fines, legal action, and the costly prospect of having to correct, or even dismantle, completed work if it fails to meet the established codes and standards.
- Furthermore, un-permitted renovations can lead to difficulties when selling your property, as potential buyers may question the legality and safety of the work.
Ensuring all renovations are properly permitted and inspected is essential for maintaining the value and safety of your home, protecting both your investment and the well-being of all occupants.
links to internal page (opens new win)
The Need of Building Permits and Codes for Home Renovations About Building CodesBuilding codes are detailed sets of guidelines that specify the standards for constructed objects such as buildings and non-building structures.
They are essential for ensuring that all construction work meets the minimum requirements for safety, health, and general welfare, including fire protection, structural integrity, and accessibility.
- The primary purpose of building codes is to protect public health, safety, and general welfare as they relate to the construction and occupancy of buildings and structures.
- The development and enforcement of building codes vary by country, state, and municipality, which allows them to be adapted to local conditions, technologies, and needs.
- In many areas, these codes are legally enforceable regulations dictated by local planning authorities, and they must be adhered to by architects, builders, and engineers.
- The process of how building codes work begins with the drafting and adoption of standards by recognized bodies or government authorities. These standards then become part of the local building regulations.
- When a new renovation project is proposed, the plans must be reviewed and approved by local officials to ensure compliance with the relevant codes before construction can commence.
During and upon completion of the project, inspections are carried out to confirm ongoing and final compliance with all applicable codes, ensuring the safety and integrity of the construction work.
links to internal page (opens new win)
The Need of Building Permits and Codes for Home Renovations
making home renovation decisions

Renovation Tip 4: Do You Need an Architectural Plan?
Notes:
-
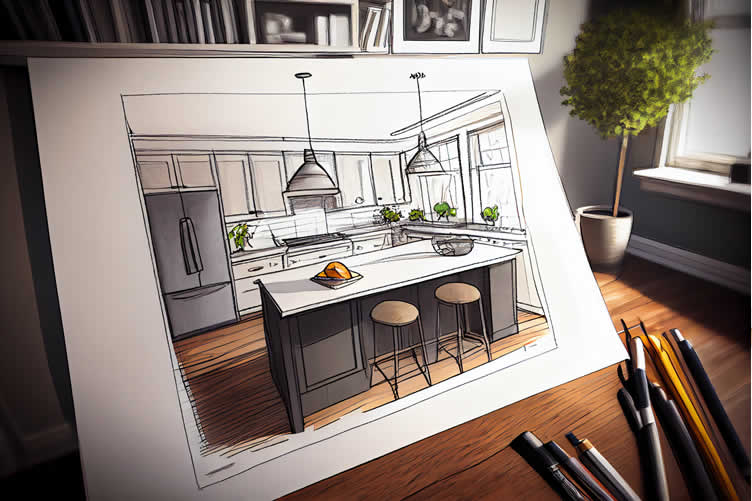
When considering a summer remodel, whether you need an architectural plan largely depends on the scope and complexity of your project.
For minor updates, such as repainting or replacing fixtures, you may not require a detailed plan. However, for more significant renovations that involve structural changes, additions, or major alterations to the layout of your home, an architectural plan is essential.
These plans not only ensure compliance with local building codes but also serve as a vital communication tool between homeowners, contractors, and local permitting authorities.
View Architectural Planning
copyright image by 123rf.com
DIY vs Professional Architectural PlansWhen you’re planning a significant renovation for your home, deciding between drafting an architectural plan yourself (DIY) or hiring a professional architect is a crucial step.
Both options have their own set of benefits and drawbacks, influenced by factors such as budget, complexity, and personal preference.
DIY Architectural Plans
Pros:
- Cost Savings:
One of the most appealing aspects of the DIY approach is the potential for cost savings. Without the fees associated with hiring a professional, you can allocate more of your budget towards materials or other aspects of the project. - Personal Involvement:
Creating your own plans allows you to have complete control over every aspect of the design, ensuring that the end result perfectly matches your vision.
Cons:
- Time and Effort:
Drafting plans requires a significant amount of time and effort, especially for those unfamiliar with architectural principles and building codes. - Risk of Errors:
Without professional knowledge, DIY plans may overlook crucial details, leading to costly mistakes and delays.
Hiring a Professional Architect
Pros:
- Expertise and Experience:
Architects bring a wealth of knowledge to a project, from an understanding of building codes to sophisticated design ideas that can optimize space and functionality. - Efficiency:
A professional can produce plans more efficiently and accurately, often resulting in a smoother permitting process and fewer construction issues.
Cons:
- Cost:
Hiring an architect comes with fees that can significantly increase the overall cost of your renovation project. - Less Control:
Some homeowners may feel that working with an architect means less personal control over the design process.
Whether opting for the DIY route or hiring an architect, it’s important to consider your project’s specific needs, your budget, and your capacity to manage the design process. Balancing these factors will help you make the best decision for a successful home renovation project.
links to internal page (opens new win)
The Need of Building Permits and Codes for Home Renovations Find Architectural DIY ToolsFor those leaning towards the DIY route in architectural plan development, investing in the right tools can greatly enhance the precision and efficiency of your work.
Essential tools for DIY architects include software like AutoCAD or SketchUp, which offer powerful drawing and modeling capabilities to bring your visions to life.
Additionally, traditional drafting tools such as architectural scales, drafting tables, and quality drawing pencils are invaluable for manual sketching and detailing.
Using a combination of these tools allows for a more thorough and accurate representation of architectural ideas, bridging the gap between amateur and professional-quality plans.
links to internal page (opens new win)
5 Tips For Creating Remodeling Blueprints - Cost Savings:
SHARE IT ..! You might have someone in your social network who would find this informative post on summer home renovation planning valuable. Feel free to share it on Facebook, Twitter, LinkedIn, or Pinterest!


Renovation Tip 5: Working With a Contractor
Notes:
-
Hiring a qualified contractor for your home renovation project is a crucial step that can significantly influence the success of the endeavor. A reputable contractor brings a wealth of experience, expertise, and access to a network of reliable subcontractors and suppliers.
This professional oversight ensures that the renovation process adheres strictly to the project time-line, budget, and quality standards. More importantly, a skilled contractor navigates the complex landscape of building codes and permit requirements, making certain that all aspects of the remodel meet or exceed the regulatory standards.
Their knowledge and experience in handling the unexpected challenges that often arise during construction can be invaluable, mitigating delays and additional costs. Ultimately, while the DIY approach may seem appealing, the expertise of a seasoned contractor paves the way for a smoother, more efficient renovation process.
View Contractor Information

copyright image by 123rf.com
Finding and Selecting ContractorWhen seeking the best contractor for your renovation project, thorough research and due diligence are key. Start by soliciting recommendations from friends, family, and neighbors who have recently undertaken similar projects.
Online platforms, such as specialized home renovation websites and forums, can also provide reviews and insights into the reliability and quality of work provided by local contractors.
- Once you have a list of potential candidates, it’s imperative to verify their credentials, including licensing, insurance, and any relevant certifications.
- Engaging in discussions with contractors through interviews permits a thorough exploration of your project, enables you to evaluate their grasp of your vision, and assesses their ability to communicate effectively.
- Ask for a portfolio of past projects and references to better understand their craftsmanship and customer service.
- Finally, obtaining detailed quotes from several contractors will give you a comparative overview of the cost, the scope of work, and the time-line, helping you make an informed decision.
Remember, the cheapest option may not always offer the best value; consider experience, reputation, and your own comfort level with the contractor before making your choice.
links to internal page (opens new win)
Finding – Selecting – Managing Home Contractor Services Some DIY to Reduce CostsTo offset some of the costs associated with hiring a contractor for your renovation project, consider tackling certain DIY projects yourself.
- Simple tasks such as painting, installing hardware on cabinets, or even basic demolition work can result in significant savings.
- For instance, applying a fresh coat of paint to rooms doesn’t require specialized skills but can dramatically transform a space.
- Similarly, updating cabinet hardware or light fixtures can add a modern touch without the need for professional help.
- If you’re comfortable with more hands-on work, undertaking the demolition phase of your project—removing old fixtures, tearing down non-load-bearing walls, or ripping up outdated flooring—can also reduce labor costs.
Before starting any DIY work, however, ensure you fully understand the scope and safety requirements to avoid any potential damage or injury.
These efforts can not only help manage your budget but also give you a sense of personal accomplishment in the renovation process.
links to internal page (opens new win)
5 Handy Tools to Help Save Time on DIY Projects 9 Must-Have Gadgets for DIY Demolition Warriors -
ideas to view and compare from the information discussed above
books: home renovationbuilding codes illustratedlandscape design
- What comments can you share about
summer home renovation planning?
view illustration “becoming a bank”

Find Home Remodeling Services Additions Major Remodels Minor Remodels Disability Needs Plumbing Drain Clearing Appliances Electrical top-rated, pre-screened local contractors FREE: download contractor selection enter zip code – powered by HomeAdvisor ™
Quick Contractor Guides selecting negotiating working with inspecting

Cover image credit: summer home renovation planning by 123rf.com
end of post … please share it!
 |
did you find summer home renovation planning analysis helpful? If so, please share the article with your friends and family! |
Nice pic idea? Leave us a quick comment below.
And please share this pic idea within your social networks.