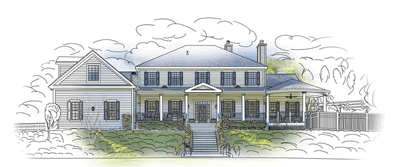
Sketch Home Remodeling Plan
Time to Get Your Ideas On Paper
Introduction
-
Define Objectives
-
Sketch Plan
-
View House Plans
-
Develop Specifications
-
Meet With Architect
-
navigate

 introduction
Now that you have the idea what you want to do, use this step plan to formulate your home remodeling idea into a design plan that can be used to bid the project to a contractor.
Page Topics:

 First Topic: Defining the Objectives
 sketch your remodeling plans
Step1: Define the Objectives
Let's begin with the design objective. What are you looking to accomplish in your home remodeling?
— newer kitchen
— room addition
— greater size dimension
— working office environment
— other? ___________________
Once you understand the objective(s), get them down on paper (on on your computer or mobile device). This will become the starting point in developing the important needs that will achieve your plan.
Need Help Defining the Objective
Allow us to suggest the following areas that will help in your decision making:



Ideas for Home n' Garden
Analyzing Home n' Garden Ideas addressing:



Topics for Home n' Garden
Analyzing Home Utility and Home Management Ideas addressing:
Related topics:
(opens new window)

sketch your remodeling plans
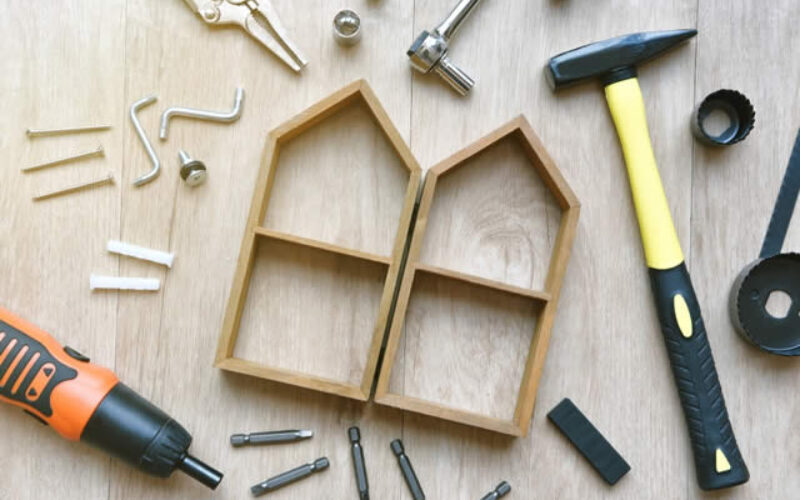
Step2: Sketch Your Plan
Sketch your ideas on a piece of paper or mobile device. Don't get bogged down with details. That will come later when working with an architect or designer.
- You can use software to sketch design ideas:
Drawing Software:
www.smartdraw.com
Punch! Professional Home Design:
www.punchsoftware.com
Other home design recommendations from b4ubuild.com:
www.b4ubuild.com
Related topics:
(opens new window)

 sketch your remodeling plans
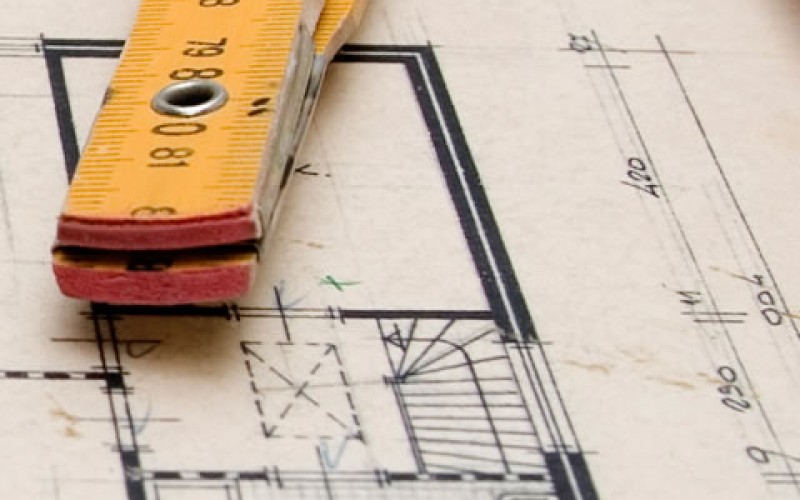
Step3: View House Plans
If you are looking for a sample project, you might be able to buy stock remodeling plans from more than 100 leading residential designers for every size-style-budget.
Select the size of home plan you would like to view:
 |
see house plans |
Related topics:
(opens new window)


 sketch your remodeling plans
Step4: Develop Specifications Plan
The specification plan defines what you want to accomplish.
It will list the size and type of room, the general layout, the plumbing needs, flooring requirements, type of doors and windows, the landscaping layout of the yard, brand, make, model, color, etc.
You will use this plan to discuss your remodeling project with an architect or designer.
Simply review the specifications needed for one or more of the changes you want to make:
specs
 | Plan A: Home Style and Plan |
| Plan B: Lot Excavation |
| Plan C: Foundation |
| Plan D: House Framing |
| Plan E: Roofing |
| Plan F: Doors and Windows |
| Plan G: Plumbing |
| Plan H: Electrical Wiring |
| Plan I: HVAC |
| Plan J: Insulation |
| Plan K: Exterior Home |
| Plan L: Walls, Ceiling, Trim |
| Plan M: Kitchen and Bath |
| Plan N: Bedrooms and Closets |
| Plan O: Laundry and Utility |
| Plan P: Interior Home and Design |
| Plan Q: Flooring |
| Plan R: Lighting |
| Plan S: Garage / Pathways |
| Plan T: Green Living |
| Plan U: Other Amenities |
| Plan V: Landscaping |
Related topics:
(opens new window)
 sketch your remodeling plans
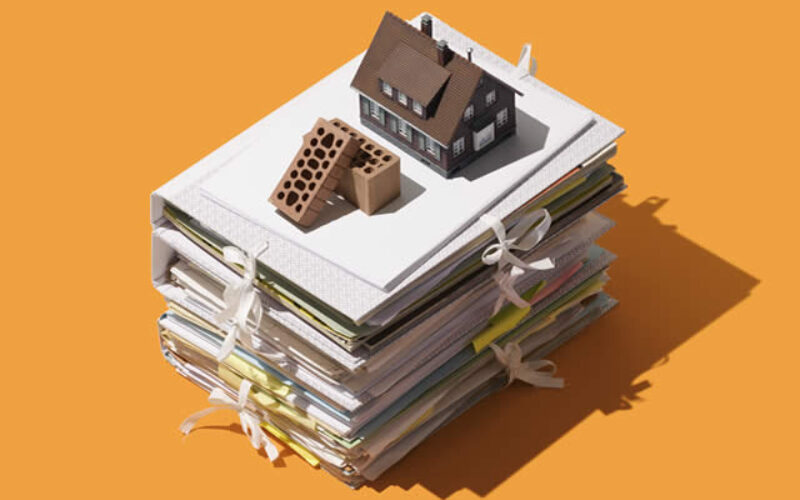
Step5: Meet with an Architect
You are now ready to meet with an architect or designer who will use your project specification plan, current home layout, and your design ideas to tailor a plan that can be used to bid out to contractors, obtain financing, and begin the project.
Other Places to Look:
Search online directory for architects:
www.architectsusa.com
Use a draftsman to modify
an existing plan — less expensive:
|
search for drafting services |
Related topics:
(opens new window)


 navigation
 |
Use side navigation to move to any section within our vast network.
Quick scroll to key resources below:
|