Remodeling Forms - Maps - Worksheets
FREE downloads - simply click and take
 introduction
Sometimes a PDF or other type filing is a perfect reference guide to what you need to design or plan a home remodeling or home improvement project.
You can store these files on your device for easy reference as needed.
Forms Available:
 First Forms: Maps and Guides
 remodeling forms and maps
Maps and Guides
FREE downloads without user registration.
simply click and take
Home Improvement Guide

Use this 1-Page guide when undertaking any home improvement.
It provides a summary of the steps needed for home improvement and quick reference for ideas, tools, shopping and other home improvement needs.
File Type: pdf

Home Remodeling Map

This 1-Page map summarizes the steps you need when remodeling your own home.
It leads you through the home remodeling process with reference links to comprehensive home remodeling center for information and ideas.
File Type: pdf
5-Point Home Remodeling Guide (for your rolodex)
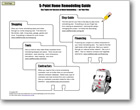
Use this form to cut-out cards and paste to a rolodex (or phototake into your hand held mobile device). It displays 5 key entry points for home remodeling:
- contractors
- shopping ideas
- tools
- home remodeling step guide
- financing
Use these tags for quick reference on any key questions related to remodeling your home.
File Type: pdf
Home Remodeling Checklist
Start with this home remodeling checklist that quickly summarizes issues that you should know before starting a home remodeling project.
The checklist references information on our site for more review.
File Type: pdf

 remodeling forms and maps
Ideas and Analysis
FREE downloads without user registration.
simply click and take
Collecting Ideas and Analysis Guide

Any home remodeling project or upgrade needs to be analyzed and determined by collecting ideas and resource information.
Below are complete PDF guides leading to topic the include the entire home or varying sections where a remodeling or upgrade needs happening.
File Type: pdf
Ideas and Analysis Segmented By Area

If you are focusing on just one particular remodeling area such as your kitchen, bathroom, or other, you can grab individual files for reference.
Each File Type: pdf
| view directory for individual fils | |
 |
kitchen and dining |
|
bed n' bath |
|
home interior rooms |
|
home decor |
|
attic n' basement |
|
recreational home |
|
exterior home |
|
home structure |
|
home utility and management |
|
yard n' garden |
 remodeling forms and maps
Viewing Topics
FREE downloads without user registration.
simply click and take
Viewing Topics on Home Remodeling and Improvement

Whether it is home remodeling, making repairs, or simple changing up your interior look, you can find just about any topic discussing home and garden.
Below are complete PDF directories of topics segmented by room, functionality, and outside area. Use these files as reference whenever you need to read up on a particular home improvement or garden need.
File Type: pdf
Home Improvement Topics Segmented By Area
If you planning just one particular home improvement area such as the living room, basement, or other, you can grab individual files for reference.
Each File Type: pdf
| view directory for individual fils | |
|
kitchen and dining |
|
bed n' bath |
|
home interior rooms |
|
home decor |
|
everything home remodeling |
|
attic n' basement |
|
recreational home |
|
exterior home |
|
home structure |
|
home utility and management |
|
yard n' garden |
 remodeling forms and maps
Specification Planning
FREE downloads without user registration.
simply click and take
Planning Your Home Specifications

Whether you are remodeling your entire home or just a particular interior room or outside area, you need to plan the specs that will be require in the upgrade.
The specs include the type of flooring, lighting, what goes onto the walls and ceiling, landscape area, and more. Have a defined spec plan will help you design the room and bid the project out.
You can download the entire specification model that addresses everthing from the foundation to the chimney; or you can download the partcular specification plan that you need.
File Type: pdf
Spec Planning By Area
If you need to plan the specs for one or more particular areas of the home or garden, you can open below one or more spec plans for the taking:
Each File Type: pdf
| Spec Plans: lot escavation - doors n' window | |
|
lot excavation |
|
foundation |
|
house framing |
|
roofing |
|
doors n' windows |
| Spec Plans: plumbing - ext home | |
|
plumbing |
|
electrical wiring |
|
HVAC (heating/cooling) |
|
insulation - weatherization |
|
exterior home |
| Spec Plans: walls - interior rooms | |
|
walls & ceiling |
|
kitchen & bath |
|
bedroom and closets |
|
laundry, utility |
|
interior home |
| Spec Plans: flooring to landscaping | |
|
flooring and lighting |
|
garage, pathways |
|
green living |
|
other amenities |
|
landscaping |
 remodeling forms and maps
Budgeting Worksheet
Budgeting worksheet for planning home remodeling costs. Works in conjuction with the specifications worksheet.
Helps you allocate funds and budget the amount you have for home remodeling. Answers the question on how much it will cost.
Note that you can easily spend more then you plan for when assembling everything that you would like. So to avoid cost overruns, this home remodeling budgeting worksheet will help.
It has line items for every specifications by room that totals up to the summary budgeting page. Use this worksheet when negotiating costs with your home remodeling contractor.
File Type: excel worksheet

 navigation
 |
Use side navigation to move to any section within our vast network.
Quick scroll to key resources below:
|