
Spec PlanO: Laundry, Utility Room
what's on this page
Introduction
-
laundry/mudroom
-
cleaning/linen closet
-
utility room
-
home storage
getting started
related topics
planning forms
navigate

 introduction
Spec Plan-O looks at laundry/mudroom and home utility needs such as closet and storage space for all cleaning materials, home management, food and general storage.
Page Topics:


 planP: interior home
 planN: bedroom, closets
 First Topic: Laundry/Mudroom
 spec plan-O: laundry, utility
Laundry Room / Mudroom
what you need to know —
About Mudrooms
Let's start with the mudroom - a staging area where family members remove dirty and wet clothing before entering the home.
Mudrooms are generally located near the garage with access entry from the side or back-side of the house.
| Mudroom Location (from google images) | ||
| Side Entrance | view samples | |
| Back Entrance | view samples | |
| Garage Entrance | view samples | |
| Front Entry | view samples | |
What's needed for a mudroom:
| Mudroom Furniture (from google images) | ||
| Mudroom Cabinets | view samples | |
| Mudroom Lockers | view samples | |
| Mudroom Bench Cabinet | view samples | |
| Mudroom Wall Hooks | view samples | |
| Mudroom Coat Racks | view samples | |
| Mudroom Sitting Bench | view samples | |
| Mudroom Shoe Bin | view samples | |
| Mudroom Storage Baskets | view samples | |
| Mudroom Hall Trees | view samples | |
| Umbrella Stands | view samples | |
| everything you need to know about mudrooms | |
| do you have a mudroom? why you need one? | |
About Laundry Room
If you plan to have a mudroom, you might want to consider adding laundry facilities to make it into a combo mudroom/laundry room.
Since the mudroom is where "dirty" clothes are removed, then having laundry facilities near by would be ideal for managing cleaning needs.
However, you may choose not to have a mudroom - or the mudroom is too small to add laundry appliances.
Regardless of what option you take, you need to plan the laundry room to manage wash and drying of clothes and linens.
- Laundry room needs:
- washer and dryer
- sorting and folding station
- utility sink
- storage facilities for laundry supplies
- vent channels for dryer
- plumbing intakes for washer
| understanding how to design laundry room | |
| laundry room design and functionality | |
How Big and Where Laundry Room Should Be Located
The ideal laundry room size is where you can walk into an separate area with enough space to sort, wash, dry and then fold clothing for family member pick-up. You would like to have a door to the room that can be closed during the laundry cycle.
If you have a second floor, then a laundry room upstairs is the best location since most laundry needs come from the upstairs.
If you have a basement, then stationing laundry facilities on a bottom floor prevents any water damage that can occur on another floor.
But that means having to haul the laundry down into the basement unless you provide a laundry shoot from the varying floors.
Some laundry rooms can be found on the main level for one story homes or where living quarters are on the first floor.
Again, if you have an upstairs living quarters, you need to haul the laundry down or provide a shoot.
The ideal situation is to have dual laundry centers. One for the upstairs (for two or more stories) and one downstairs either down the basement or within the mudroom or separate enclave.
Visit our Home Improvement Showcase:


Ideas for Laundry/Mudroom
Analyzing Home Laundry and Mudroom Ideas addressing:
| additional information | |
 |
topics: all laundry room |
|
planning: laundry/mudroom |
|
best sellers: laundry room |
spec plan-O: laundry, utility
Cleaning/Linen Closet
what you need to know —
About the cleaning closet:
Many new homes have installed cleaning closets (some use the term broom closet). They function as a miniature janitor room for storing
vacuums, cleaning materials, bathroom
and bedroom linens, and in some combined spaces, laundry facilities.
If the home has a centralized vacuum system, the main unit would be in the cleaning closet for each access and maintenance.
The goal for having a cleaning closet is to have everything centralized for cleaning and storage. This room can be locked to prevent young children getting into hazardous materials
- What can be stored:
- centralized home vacuum system
- upright vacuums
- canister vacuums
- carpet cleaners
- dusters and cleaning rags
- brooms and dust pans
- cleaning and polish products and chemicals
- all other cleaning supplies and equipment
Everything neatly organized and stored for each access and return once house cleaning is over. Some ideas to view:
| view topic (new win): | |
| Home Cleaning Tips For A Quick Work | |
Combine it with a linen closet
If room permits, you might consider combining the cleaning and home linens together into a combo cleaning and linen closet. A place where you can store bedroom, bathroom and kitchen linens for each access and organization.
You simply add shelving units segmented by room and need.
| view topic (new win): | |
| You Can Organize Your Linen Closet | |
How big should the "cleaning-broom-linen" closet be
The ideal set-up is to have a walk-in room for easy storage and management. You could even combine it with the laundry room - a complete space for doing house cleaning, laundry and storage.
Many homes simply offer a small alcove for cleaning. Just enough space for a vacuum, broom, mop and shelving for cleaning supplies. The trick is organization so as to maximize the space.
Another option is to extend the current alcove into a bigger room for valuable home storage needs.
Visit our Home Improvement Showcase:
| cleaning analysis & topics | |
|
topics: cleaning |
|
topics: closets and storage |
|
best sellers: cleaning |
 spec plan-O: laundry, utility
Utility Room Specs
what you need to know —
What is an utility room:
The utility room can be part of the laundry room or cleaning (broom closet) - if these rooms have walk-in space. The purpose of the utility room is the management of home utility needs.
For example:
-
Family Command Center:
A place where scheduling calendars and family chore lists are kept and managed. - This could be a wall-mounted board or monitor that list all the needs for family members:
- dental and doctor appointments
- school meeting and events
- parent business travel
- child overnight travel
- all other important schedules
- chore list by family member and need
- medicine intake schedule
- church and community events and needs
- all other necessary events and to-dos
- If you setup the command center electronically, you can use a large wall monitor that lists the appointments, to-dos and chores for the day and send that information to everyone's electronic device as a reminder.
- There are plenty of apps and programs that will make running a command center very efficiently.
- Most households maintain there command center in the kitchen - the focal gathering area for the family. That may be true if you use a wall board or chalk board.
- But if you have a walk-in utility room, that may be a better location if the command center is setup electronically.
| what to know and need for a command center | |
| Kitchen Command Center | |
-
Managing Home IoT (Internet of Things)
IoT is the design of the future home - where everything is managed and control by the internet. - The utility room will become the control center where you manage the following:
- home security system and safety
- CCTV monitors and recording
- HVAC and climate controls
- alternative energy using solar and wind
- smart irrigation controls
- household appliance monitoring
- program management
- All of these IoT devices and controls will be connected to cloud for monitoring and management from any device you have no matter where in the world you are located.
| learning more about IoT | |
| What a Future Smart Home May Look Like | |
Other Family Utility
A room where other family needs and safety are stored and maintained:- collection and sorting of mail
- recycling management
- 72-hour family kit
- emergency kit
- fire escape plan
- storing of household items such as scissors, glue, packing tape, rubber bands, and the works
- suntan lotions, insect repellents, and other outdoor topical supplies
- all other "stuff" that family members may use - all neatly organized.
Combine It:
The mudroom, laundry room, and utility room can be combined into one room that maintains everything for family management, control, and monitoring.
Or you can have a separate small walk-in utility room with plenty of storage and other to manage home utility needs.
| combining laundry with utility | |
| Another Laundry Room – This Time with Utility | |
Visit our Home Improvement Showcase:


Ideas for Home Utility
Analyzing Home Utility Ideas addressing:
| utility analysis | |
|
analysis: automation & security |
|
analysis: building a green home |
|
ANALYSIS: HVAC & utilities |
| utility topics | |
|
topics: home utility |
|
best sellers: utility savings |
 spec plan-O: laundry, utility
Home Storage
what you need to know —
Make sure to plan for adequate storage space:
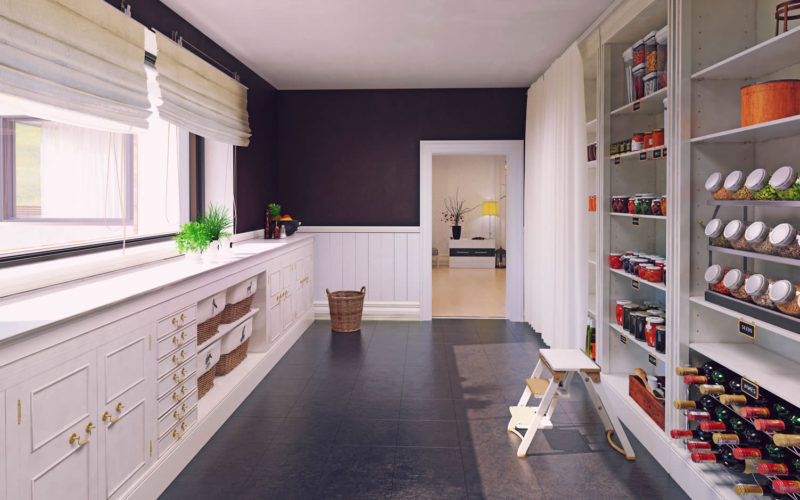
It seems that many of us run out of storage space and closet area. Either the storage room or closet is not big enough; or that you are not using adequate or smart storage organization.
The key for good storage is find storage space, using smart storage organization, and getting rid of unused items and clutter.
Types of home storage/closets include:
| Types of Home Storage (from google images) | ||
| Attic Storage | view | |
| Garage Storage | view | |
| Basement Storage | view | |
| Room Storage | view | |
| Pantry Storage | view | |
| Food Storage | view | |
| Wine Storage | view | |
| Types of Closet (from google images) | ||
| Coat Closet | view | |
| Bedroom Closet | view | |
| Bathroom Closet | view | |
| Utility Closet | view | |
| Broom Closet | view | |
Types of storage organization:
| Types of Storage Organization (from google images) | ||
| Shelving | view ideas | |
| Storage Benches | view ideas | |
| Storage Bins | view ideas | |
| Storage Baskets | view ideas | |
| Staircase Storage | view ideas | |
| Rafter Storage | view ideas | |
| Hook Storage | view ideas | |
| Types of Closet (from google images) | ||
| Closet Systems | view ideas | |
| Coat Wardrobe | view ideas | |
| Under Bed Storage | view ideas | |
| Over Door Storage | view ideas | |
| Under Sink Storage | view ideas | |
Finding storage for:
| Finding Storage For | ||
| Shoes | view ideas | |
| Toys | view ideas | |
| Clothes | view ideas | |
| Linens | view ideas | |
| Cleansers | view ideas | |
| Patio Cushions | view ideas | |
| Family Crafts | view ideas | |
| Tools | view ideas | |
| view ideas for shelving tricks | |
| Shelving Tricks to Double Your Storage Space | |


Ideas for Storage/Closets
Analyzing Home Storage and Closet addressing:
 spec plan-O: laundry, utility
Getting Started
Step 1: develop the plan
- take a completed draft of the laundry utility spec sheet to your architect or planner, who will can customize a remodeling plan or revise an existing plan that meets your specs.
- use your spec sheet and floor plan to bid the construction project out to contractors:
 |
home utility spec sheet |
Step 2: get required building permits
- It will either be up to you or the contractor to obtain each permit.
- It would be good idea to purchase as reference an illustrated building code book to make sure your project is up to code:
Step 3: find pre-screened contractors and other service providers for laundry and utility
| Find Laundry Installation | |||
| Appliances | Appliance Install | ||
| Appliance Repair | Electrical | ||
| Plumbing Issues | Drain Clearing | ||
| Find Home Security/Automation | |||
| Home Security | Alarms | ||
| Home Automation | Generators | ||
| Networks/Phone | Computers/ Media | ||
| Find Handyman Services (opens new win) | |||
| Handyman | Carpentry | ||
| Electrical | Plumbing | ||
| top-rated, pre-screened local contractors | |||
 |
FREE: download contractor selection | ||
| enter zip code - powered by HomeAdvisor ™ | |||
spec plan-O: laundry, utility
Related Topics
(opens new window)





 spec plan-O: laundry, utility
 |
Planning Forms
Quick scroll
|
 navigation
 |
Use side navigation to move to any section within our vast network.
View Next:
|