
home | remodeling steps | step3 | specs | planB: lot
Spec PlanB: Lot Excavation
what's on this page
 introduction
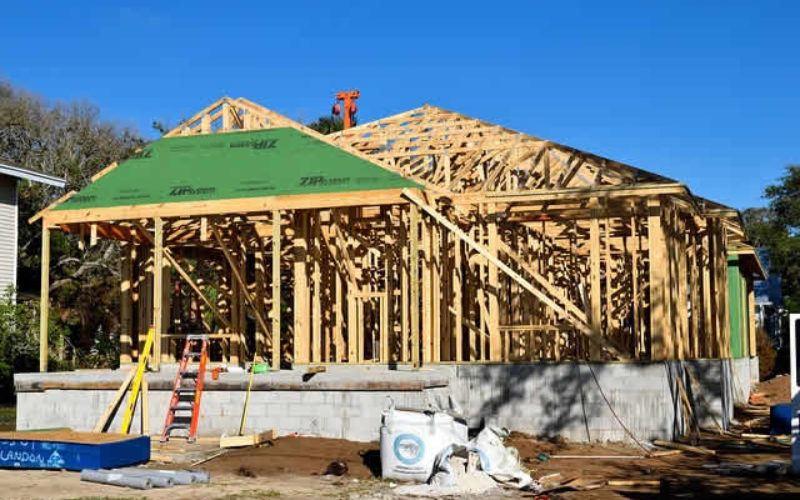
Spec Plan-B begins with lot excavation. Lot excavation is clearing the preparing the land for a home extension, addition or construction.
The issue is to protect trees and other landmarks that should remain as part of your landscape. Also check for good drainage.
Page Topics:


 planC: foundation
 planA: home style
 First Topic: About Lot Excavation
 spec plan-B: lot excavation
Spec Plan B: Lot Excavation
what you need to know —
Survey the lot to define the boundaries and dimensions for your home addition or extension
View the physical features of the lot. Note any rocks, trees, water-fronts, or other desirable or undesirable views. Consider options to gain the most desirable view and privacy.
Note any extra requirements. Do you need room for a swimming pool, side-entry garage, recreational space, etc.
These notations and requirements will determine how the lot should be excavated.
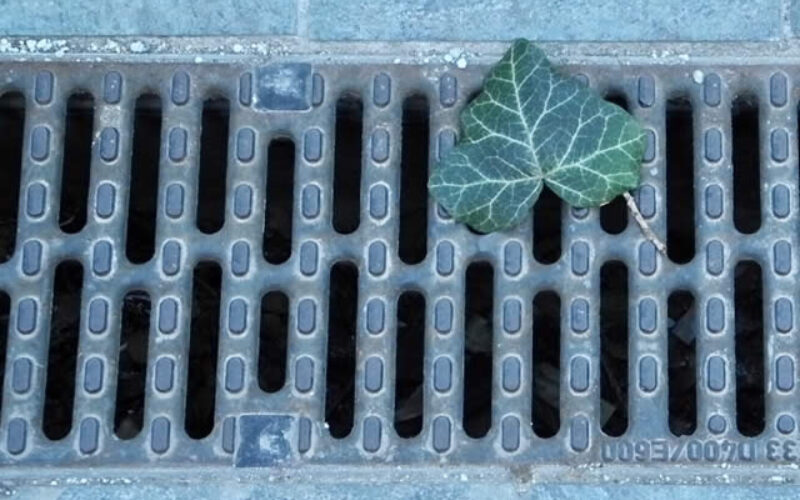
Check the drainage
Water should drain away from the house and channel into natural or man-made tributaries
Be careful not to channel water into your neighbors yard (drainage that is not already part of the natural flow). This could save you from potential litigation down the road.
| view this infographic on the importance of good drainage | |
| designing a better yard drainage system | |
Check your county and/or local governments for property easements and property line setbacks
- Many governments require them. Survey resource information:
lsrp.com
- Lookup county and city governments:
statelocalgov.net
When breaking ground, consider these points:
- know where the underground utilities are if they cross your property — then need to be marked
- plot where the addition will be situated with plenty of room for setbacks and proper drainage
- tag any trees that you want untouched and make sure they are not damaged following excavation
- be present when they clear the area
- ensure that the area has been cleared and that all trash has removed — including tree stumps
- from howstuffworks.com:
about excavating land

 spec plan-B: lot excavation
Getting Started
Step 1: develop the plan
- take a completed draft of the spec sheet to your architect or survey, who will can customize a lot excavation plan or revise an existing plan that meets your specs.
- use your spec sheet to bid the lot excavation project to contractors
 |
lot excavation spec sheet |
Step 2: get required building permits
- It will either be up to you or the contractor to obtain each permit.
all about permits - Check with your local jurisdiction regarding site and change permits:
local government for permit information - It would be good idea to purchase as reference an illustrated building code book to make sure your project is up to code:
| view this article about plans, permits, and property lines: | |
| 3 things to know before remodeling your home | |
Step 3: find pre-screened contractors and other service providers
 |
find site preparation contractors |
 spec plan-B: lot excavation
Related Topics
(opens new tab window)




 spec plan-B: lot excavation
 |
Planning Formsuse forms (pdf / excel) to plan and budget your lot excavation needs and specs.
Quick scroll
|
 navigation
 |
Use side navigation to move to any section within our vast network.
View Next:
|