Spec PlanI: HVAC
what's on this page
 introduction
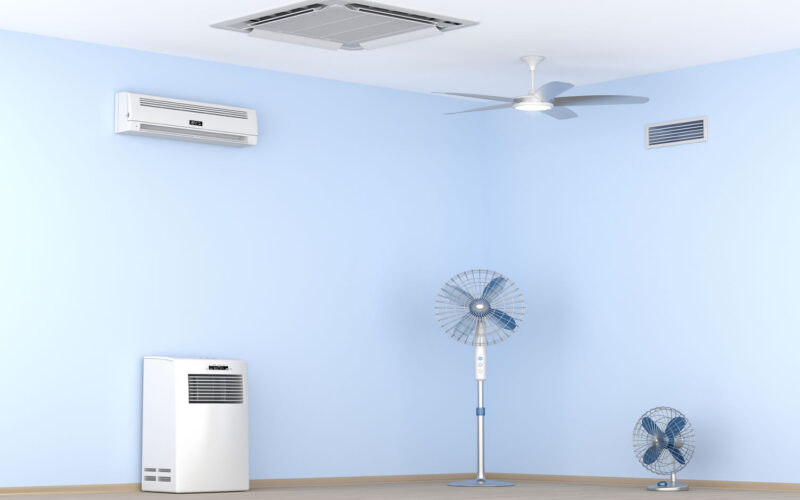
Spec Plan-I looks at your home's heating and cooling systems, ventilation (HVAC) and control monitor. Check out the new alternative HVAC systems to reduce home energy costs.
Page Topics:


 planJ: insulation
 planH: electrical wiring
 First Topic: HVAC Planning
 spec plan-I: HVAC
Spec Plan H: HVAC
what you need to know —
Identify all HVAC needs and types:
— heating and cooling sq. footage area
— duct distribution
— ductless distribution
— radiator distribution
— floor heating
— centralized system
— decentralized system
— heating and air conditioning split system
— hybrid heat pump system
— ductless mini-split heat pump
— packaged heating and air conditioning system
Note type of HVAC and distribution system.
Also note any alternative energy sources
such as solar, wind, etc.
Consider split HVAC zones for 2-story homes or for homes larger than 2500 sq. feet.
| download paper explaining HVAC needs | |
| types of HVAC systems | |
| resource information | |
| how does HVAC system work | |
Take a look at climate control systems that can pay for themselves over time
- Double check placement of air registers and other duct work. Registers should be place under windows for better air circulation and not in areas of the room that impede the placement of furniture.
- Ask your local utility, gas company, or HVAC supplier for an energy audit. They will recommend the most efficient placement for HVAC systems. A little extra design can save you later in lost energy costs.
- Your duct system should support air flow for allergy control and other potential irritants.
Visit our Home Improvement showcase:


Ideas for HVAC and Utilities
Analyzing Home HVAC and utility addressing:
| additional information | |
 |
topics: heating and cooling |
|
topics: home ventilation |
|
planning: HVAC |
|
best sellers: HVAC items |
Check mechanical codes:
- check mechanical codes:
codecheck.com

 spec plan-I: HVAC
Getting Started
Step 1: develop the plan
- take a completed draft of the HVAC spec sheet to your architect or planner, who will can customize a
remodeling plan or revise an existing plan
that meets your specs.
- use your spec sheet and floor plan to bid the construction project out to contractors
 |
HVAC spec sheet |
Step 2: get required building permits
- It will either be up to you or the contractor to obtain each permit.
all about permits
local government for permit information - It would be good idea to purchase as reference an illustrated building code book to make sure your project is up to code:
Step 3: find pre-screened contractors and other service providers
We have partnered with HomeAdvisor ™ to search, evaluate and select from pre-screened and rated HVAC contractors:
| Find HVAC Services | |||
| Air Conditioning | Central Heating | ||
| Ducts & Vents | Insulation | ||
| Thermostats | Water Heaters | ||
| top-rated, pre-screened local contractors | |||
 |
FREE: download contractor selection | ||
| enter zip code - powered by HomeAdvisor ™ | |||
 spec plan-I: HVAC
Related Topics
(opens new window)





 spec plan-I: HVAC
 |
Planning Forms
Quick scroll
|
 navigation
 |
Use side navigation to move to any section within our vast network.
View Next:
|
end of topic