home | remodeling steps | step3 | specs | planA: style
Spec PlanA: Home Style
what's on this page
Introduction
start spec planning
identify rooms
arrange your rooms
size your rooms
related topics
planning forms
-
navigate

 introduction
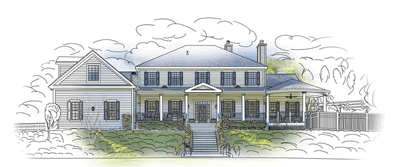
Spec Plan-A decides the architectural style of the home remodeling project. You need to define layout, number of rooms, sq. footage per room, and other architectural considerations.
Page Topics:


 planB: lot excavation
 First Topic: Defining Your Style
 spec plan-A: home style
Start Your Spec Planning
Step 1: start your spec planning by defining your style
First, download our home remodeling specification sheet
 |
FREE home style spec plan |
Use it to define your remodeling specs and building ideas as your move through this spec planning section. The spec sheet will be used by your contractor to bid and design the remodeling project.
The remodeling specification sheet begins by noting the type and style of your home:
— colonial
— english tudor
— cape cod, etc.
| link to our home styles for ideas |
Your style will define the number of floors:
— one-story
— two-story, etc.
| review house plans for ideas |
Will there be a basement? What are the ceiling heights on each floor?
What type of closets for the bedrooms and other:
— walk-in
— standard
— other
 spec plan-A: home style
Identify Rooms
Step 2: identify your rooms
Depending on the number of floors, your next task is to identify the rooms that will make-up each floor.
You will have a kitchen, dining room, master bedroom, master bathroom, laundry room, etc.
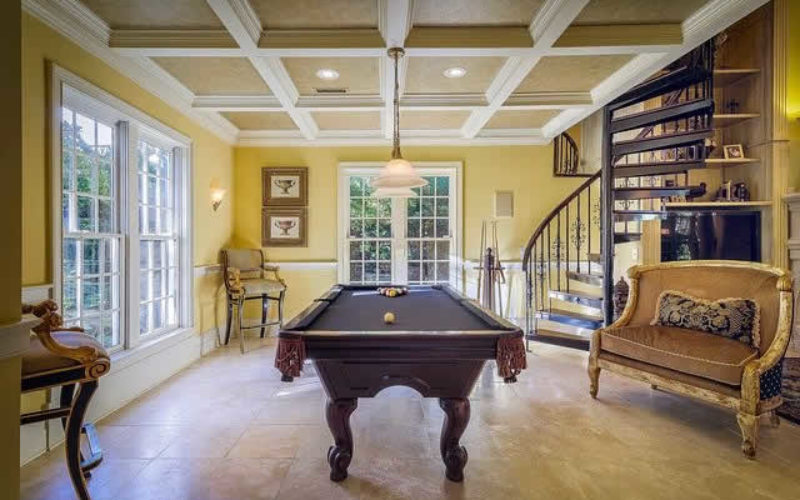
Perhaps your would like to add a breakfast nook, sun room, rec room, etc.
View some house plans for ideas:
| review house plans for ideas |
or quickly link to our Home Improvement Gallery for a view of a floor layout. Link to "upstairs", "main floor", and other for a review
| home improvement gallery |
Use the remodeling specification sheet (page 3) to list your rooms by floor
Note any finished our unfinished room additions for the attic and basement areas
|
FREE home style spec plan |
 spec plan-A: home style
Arrange Rooms
Step 3: arrange your rooms
How would your like to arrange your rooms?
The remodeling specification sheet (page
4) has a worksheet to complete this exercise:
The idea is to identify your primary adjacencies — rooms that must be adjacent:
• master bedroom / master bathroom
• kitchen and dining room
• mud room, garage or outside entry
• etc.
Identify those rooms that should not be adjacent:
• master bedroom and child's room
• kitchen and den / library
• bathroom and foyer
That leads to secondary adjacencies that basically connect the whole floor:
• living room and dining room
• master bathroom and laundry room
• kitchen and sun room
| link to our tool set for an online illustration |
 spec plan-A: home style
Size Rooms
The final step is sizing you rooms. How big do you want each room (in sq footage). Note the bigger size of the room add to the overall construction and remodeling costs.
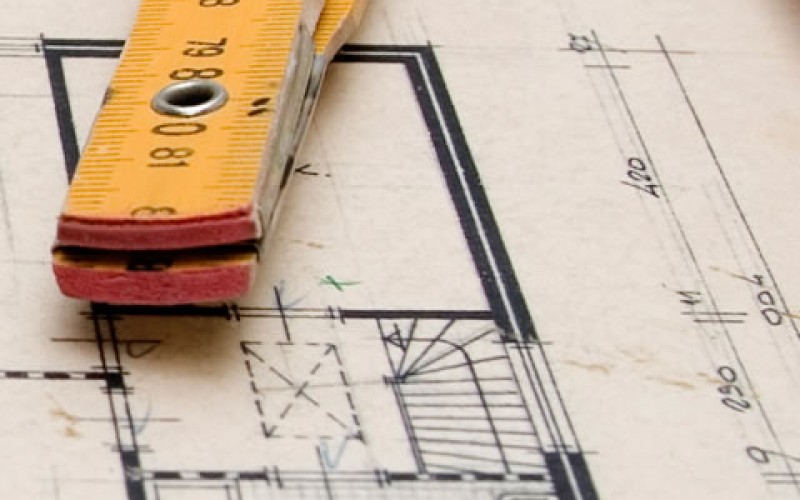
The size of the room is calculated by the number of feet (or meters) for the length of the room (times) the number of feet (or meters) by the room width. That will give you the total sq. footage.
The house is only so big - so if you want to increase the sq. footage of one room, you need to decrease the sq. footage of an adjacent room.
If that is not viable given your room layout, then you are looking at an extension to the home that will give you the desired sq. footage.
| view this post that addresses home extensions and estimated costs | |
| everything you need to know about room additions | |
| view this calculator to estimate total sq. footage | |
| sq. footage calculator | |
 spec plan-A: home style
Related Topics
(opens new window)



 spec plan-A: home style
 |
Planning Formsuse forms (pdf / excel) to plan and budget your home styling needs and specs.
Quick scroll
|
 navigation
 |
Use side navigation to move to any section within our vast network.
View Next:
|