Spec PlanG: Plumbing
what's on this page
 introduction
Spec Plan-G discusses your home plumbing needs. Plumbing can be found in the kitchen, laundry and bath. But consider other plumbing needs for a bar, utility sink, and garage.
Page Topics:


 planH: electrical wiring
 planF: doors, windows
 First Topic: Plan Plumbing
 spec planning: plumbing
Spec Plan G: Plumbing
what you need to do —
Identify all plumbing needs by room:
— kitchen sink(s) with drain for dishwasher
— kitchen pot-filler
— bathroom sink - bathtub - shower stall - toilet
— laundry room with drain for washer
— wet bar in recreation room
— line intake and outtake for water heater
— utility sink in garage or other work area
— utility sink for outdoor cooking area
— outside hoses and access for in-ground irrigation
— future plumbing for basement, attic, guest house
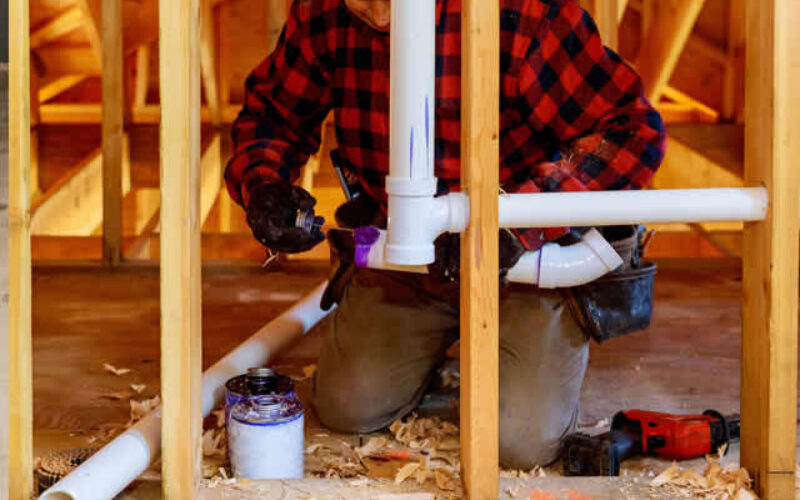
Start the plumbing when the house has
been "dried" — windows,
doors, and roof installed.
There are many new plumbing materials that can reduce your cost. See below for information.
| key information about plumbing | |
| understanding rough in plumbing and why it’s essential | |
If your lot has access to public sewer systems,
You will need to connect to it. If not, you will be installing
a septic tank system.
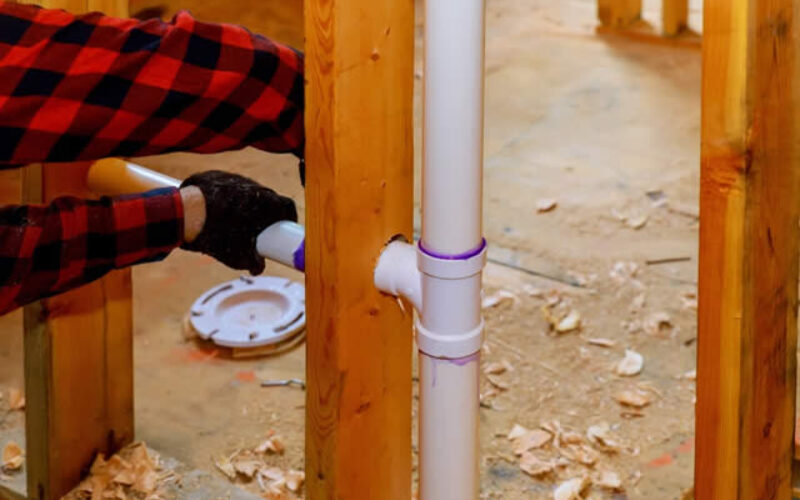
Sewer systems work with the flow of gravity — your lowest sink and drain, situated in the basement for example, must be higher than the sewer line.
| understand how plumbing works in a home | |
| youtube video | |
Tubs, toilets, basins, and showers may be installed at this time
If not, plumbing to the point of connection
needs to be double checked so that there
won't be any surprises.
Your water heater may also be installed during this phase. Check out the new water heating systems before you complete your plumbing specifications.
Visit our Home Improvement modules:


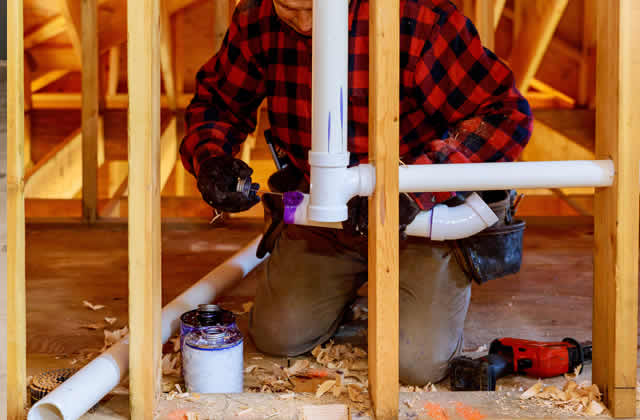
Ideas for Home Plumbing
Home Wiring and Plumbing Topics addressing:
| additional information | |
 |
ideas and analysis: plumbing |
|
planning: plumbing and wiring |
|
best sellers: plumbing |
Check framing building codes:
- check this online building code guide:
codecheck.com - from howstuffworks.com:
about home plumbing

 spec planning: plumbing
Getting Started
Step 1: develop the plan
- take a completed draft of the plumbing-wiring spec sheet to your architect or planner, who will can customize a remodeling plan or revise an existing plan that meets your specs.
- use your spec sheet and floor plan to bid the construction project out to contractors
 |
plumbing/wiring spec sheet |
Step 2: get required building permits
- It will either be up to you or the contractor to obtain each permit.
all about permits - Check with your local jurisdiction regarding site and change permits:
local government for permit information - It would be good idea to purchase as reference an illustrated building code book to make sure your project is up to code:
Step 3: find pre-screened contractors and other service providers
We have partnered with HomeAdvisor ™ to search, evaluate and select from pre-screened and rated plumbing contractors:
| Find Plumbing Services | |||
| Plumbing Issues | Drain Clearing | ||
| Septic/Sewers | Water Heaters | ||
| Pumps | Water Softening | ||
| top-rated, pre-screened local contractors | |||
 |
FREE: download contractor selection | ||
| enter zip code - powered by HomeAdvisor ™ | |||
 spec planning: plumbing
Related Topics
(opens new window)


 spec planning: plumbing
 |
Planning Forms
Quick scroll
|
 navigation
 |
Use side navigation to move to any section within our vast network.
View Next:
|