
Spec PlanQ: Flooring
what's on this page
 introduction
Spec Plan-Q reviews flooring needs for your home. Specify your flooring type by room: hardwood floors, tile, carpet, stone, laminate and other flooring materials.
Page Topics:

 planR: lighting
 planP: interior home
 First Topic: Planning Floors
 spec plan-Q: flooring
Spec Plan Q: Planning Floors
what you need to know —
You need to plan flooring for every room and area in the home. The unfinished attic will likely have plywood; the basement concrete. But what about the main floor, the stairway leading to a higher level, the bathrooms, bedroom, kitchen, etc. Let's start by reviewing options:
Types of home flooring to consider:
| view this post analysis: | |
| How to Choose the Perfect Floor for Your Home | |
Pros/Cons Room Flooring:
-
Kitchens/Bath:
These two room have the most moisture and high probability of getting the floor wet (especially bathrooms with shower/tubs).
Hardwood is not a good choice for these two rooms. Water spillage can warp the wood.
Best options are tile, luxury vinyl, and other materials that withstand water such as polished concrete. -
Living Areas:
Living areas include living rooms, family rooms, home office/dens, recreations rooms, and home theaters.
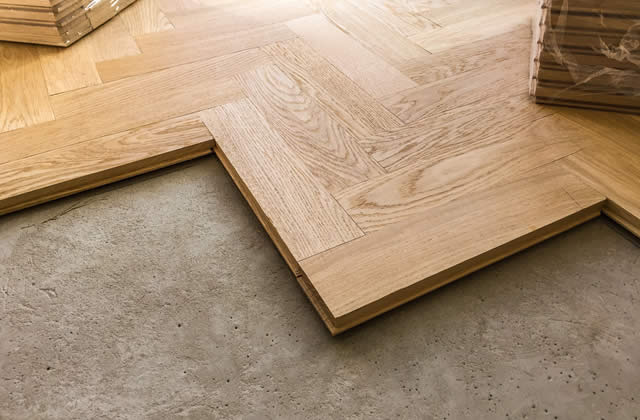
Hardwood floors is the #1 choice for living areas for most homeowners. An alternative choice would be engineered or luxury vinyl planks that resemble wood.
Carpets are also widely used - especially for home theater rooms to muffle sound and home offices where heavy movable furniture like chairs and desks can scratch up wood. -
Bedrooms:
The best surface to setup onto after crawling out of bed is carpet. It is warm and soft to the feet unlike wood-like floor that can be cold and hard.
However, hardwood is still a popular choice along side with rugs for adding the softer touch for bedrooms. -
Foyers/Entryways:
The foyer can be the extension of the flooring type used for living areas - or it could segmented off with stone or tiled floors.
That's best flooring for coming in from outside with wet shoes or clothes A stone flooring gives the entrance an elegant look. -
Laundry Rooms:
And of the synthetic floors such as vinyl, laminate or linoleum. Laundry room can leak - and with dirty clothes, shoes, and the like, these type floors can be easily cleaned without damaging the surface.
If you like the look of wood or some other creative design, many of these synthetic materials will offer an array of floor design. -
Basements:
Polished concrete is best option given that basements can flood and/or retain moisture. Carpets are not good for that reason; though you will find many home with carpeted basements.
If carpeting is your choice given what you plan for the basement, make sure to use durable carpet that can withstand moisture and other wear. If you have laundry facilities in the basement, keep that area concrete with some drainage if the event of washer leak.
Viewing Flooring By Room:
| Flooring Look | ||||
| Hardwood | Living Rm | Bedroom | Kitchen | |
| Engineered | Living Rm | Bedroom | Kitchen | |
| Bamboo | Living Rm | Bedroom | Kitchen | |
| Vinyl | Living Rm | Bath | Kitchen | |
| Laminate | Laundry | Bath | Kitchen | |
| Carpet | Living Rm | Bedroom | Rec | |
| Tile | Kitchen | Bath | Foyer | |
| Stone | Kitchen | Bath | Foyer | |
| Concrete | Kitchen | Bath | Basemt | |
| Cork | Kitchen | Bath | Laundry | |
| Rubber | Kitchen | Bath | Laundry | |
| Linoleum | Kitchen | Bath | Laundry | |
Visit our Home Improvement Showcase


Ideas for Flooring
Collection of Home Flooring Ideas addressing:
| additional information | |
 |
topics: flooring |
|
planning: flooring installation |
|
best sellers: flooring |

 spec plan-Q: flooring
Getting Started
Step 1: develop the plan
- take a completed draft of the flooring spec sheet to your architect or planner, who will can customize a remodeling plan or revise an existing plan that meets your specs.
- use your spec sheet and floor plan to bid the construction project out to contractors
 |
flooring spec sheet  |
Step 2: get required building permits
- It will either be up to you or the contractor to obtain each permit.
all about permits - Check with your local jurisdiction regarding site and change permits:
local government for permit information
Step 3: find pre-screened contractors and other service providers
| Find Flooring Services | |||
| Brick & Stone | Concrete | ||
| Carpet | Hardwood | ||
| Laminates & Vinyl | Tile | ||
| top-rated, pre-screened local contractors | |||
 |
FREE: download contractor selection | ||
| enter zip code - powered by HomeAdvisor ™ | |||

 spec plan-Q: flooring
Related Topics
(opens new window)






 spec plan-Q: flooring
 |
Planning Forms
Quick scroll
|
 navigation
 |
Use side navigation to move to any section within our vast network.
View Next:
|
end of topic